As-built drawings in Los Angeles:Existing conditions, drawn before you design.
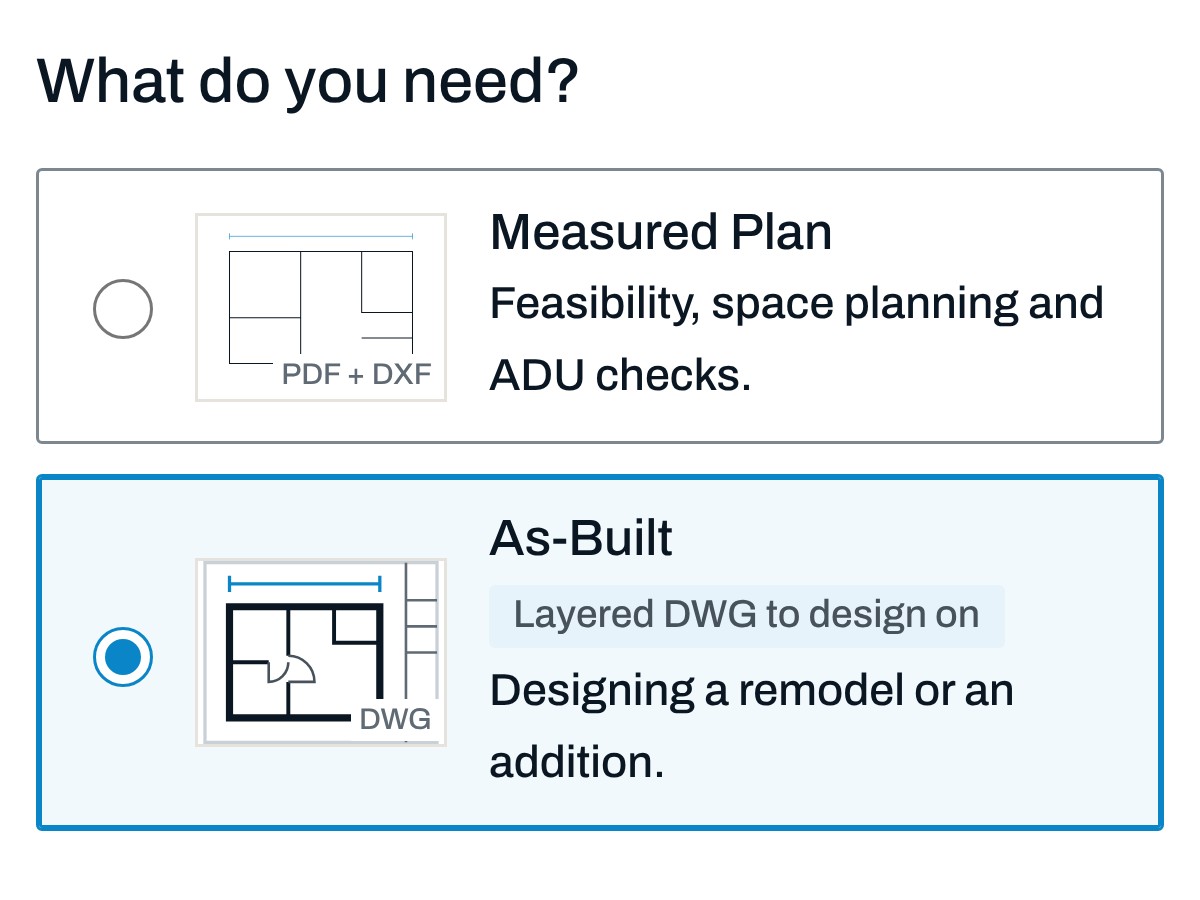
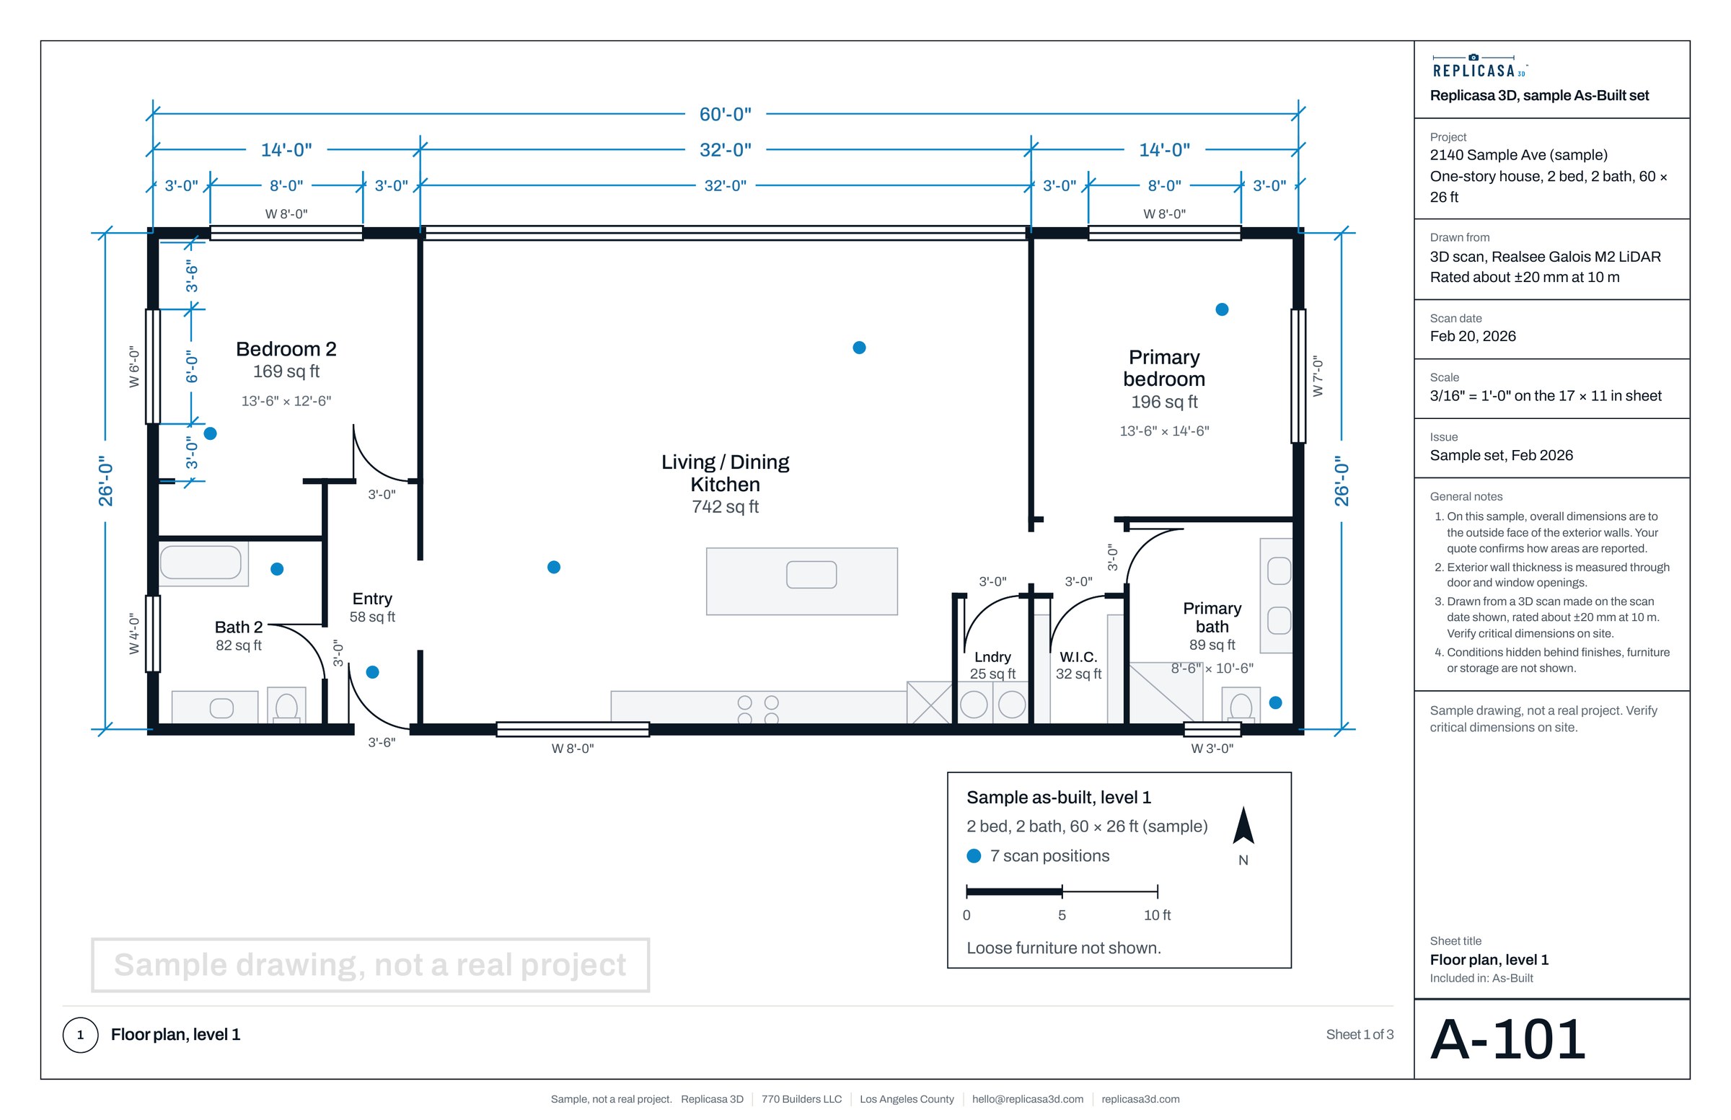
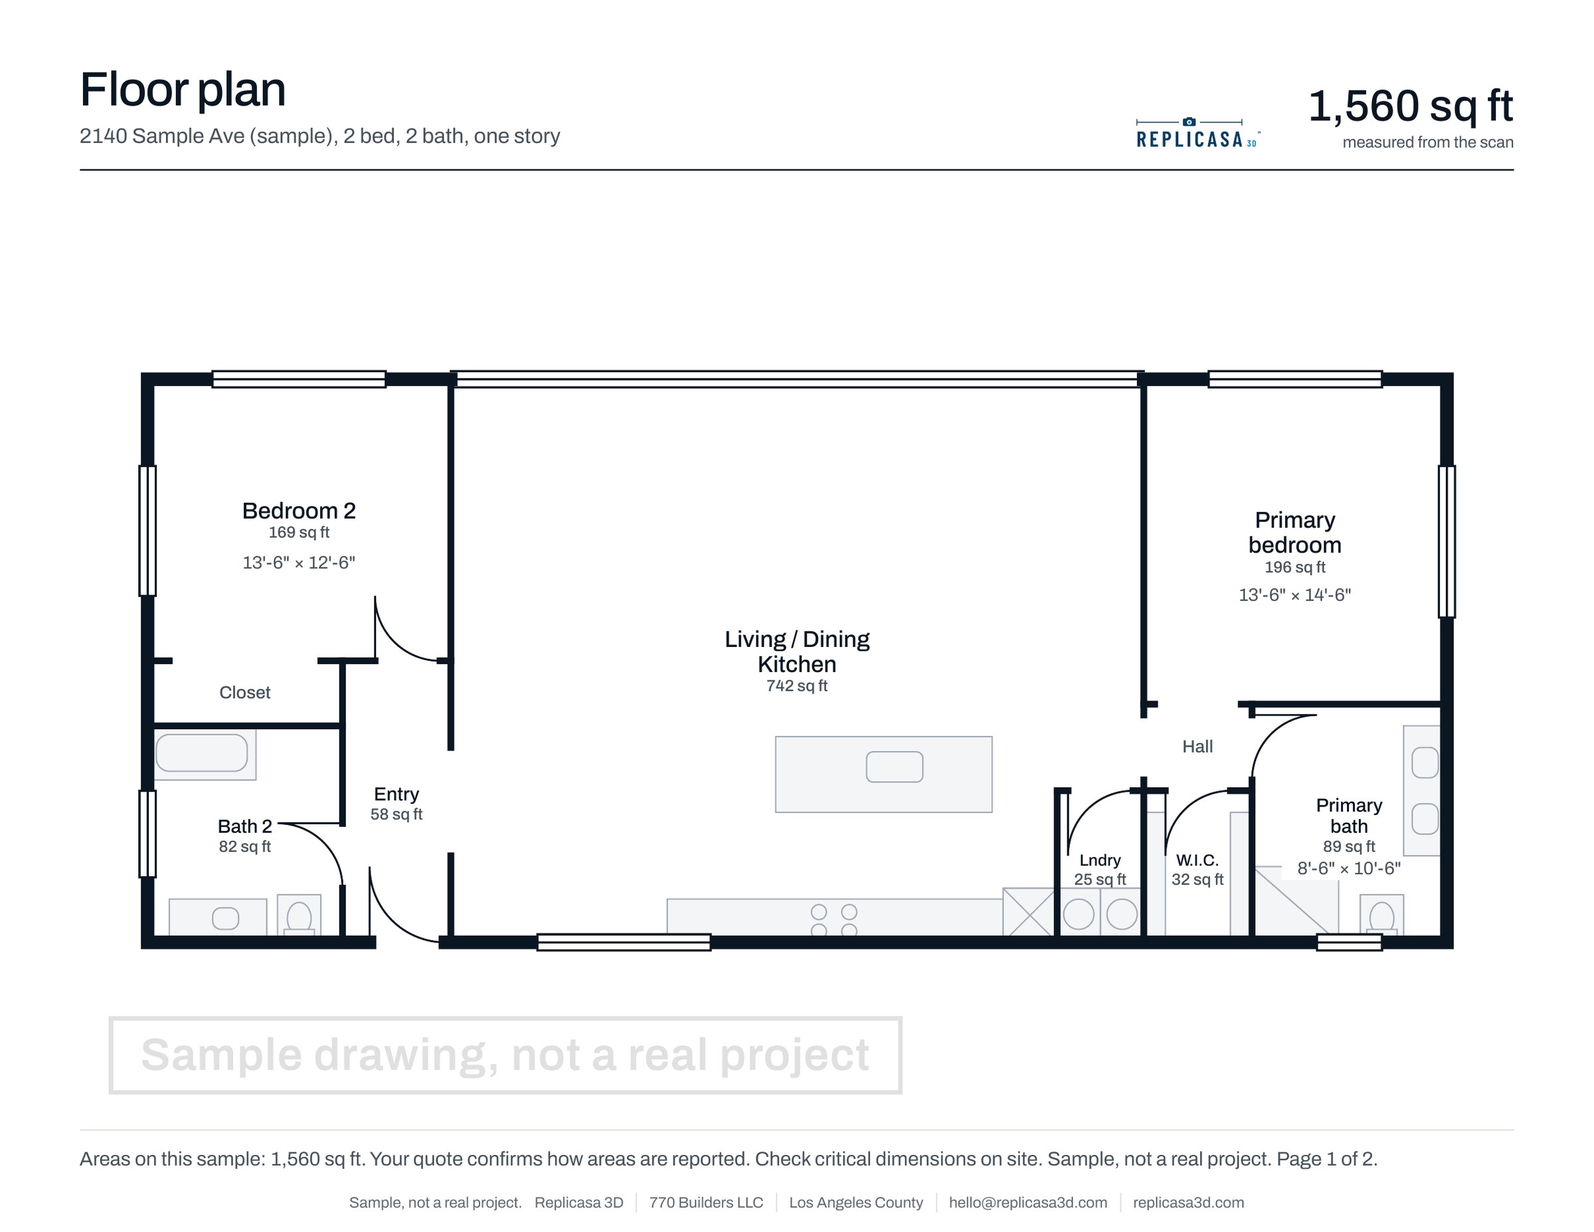
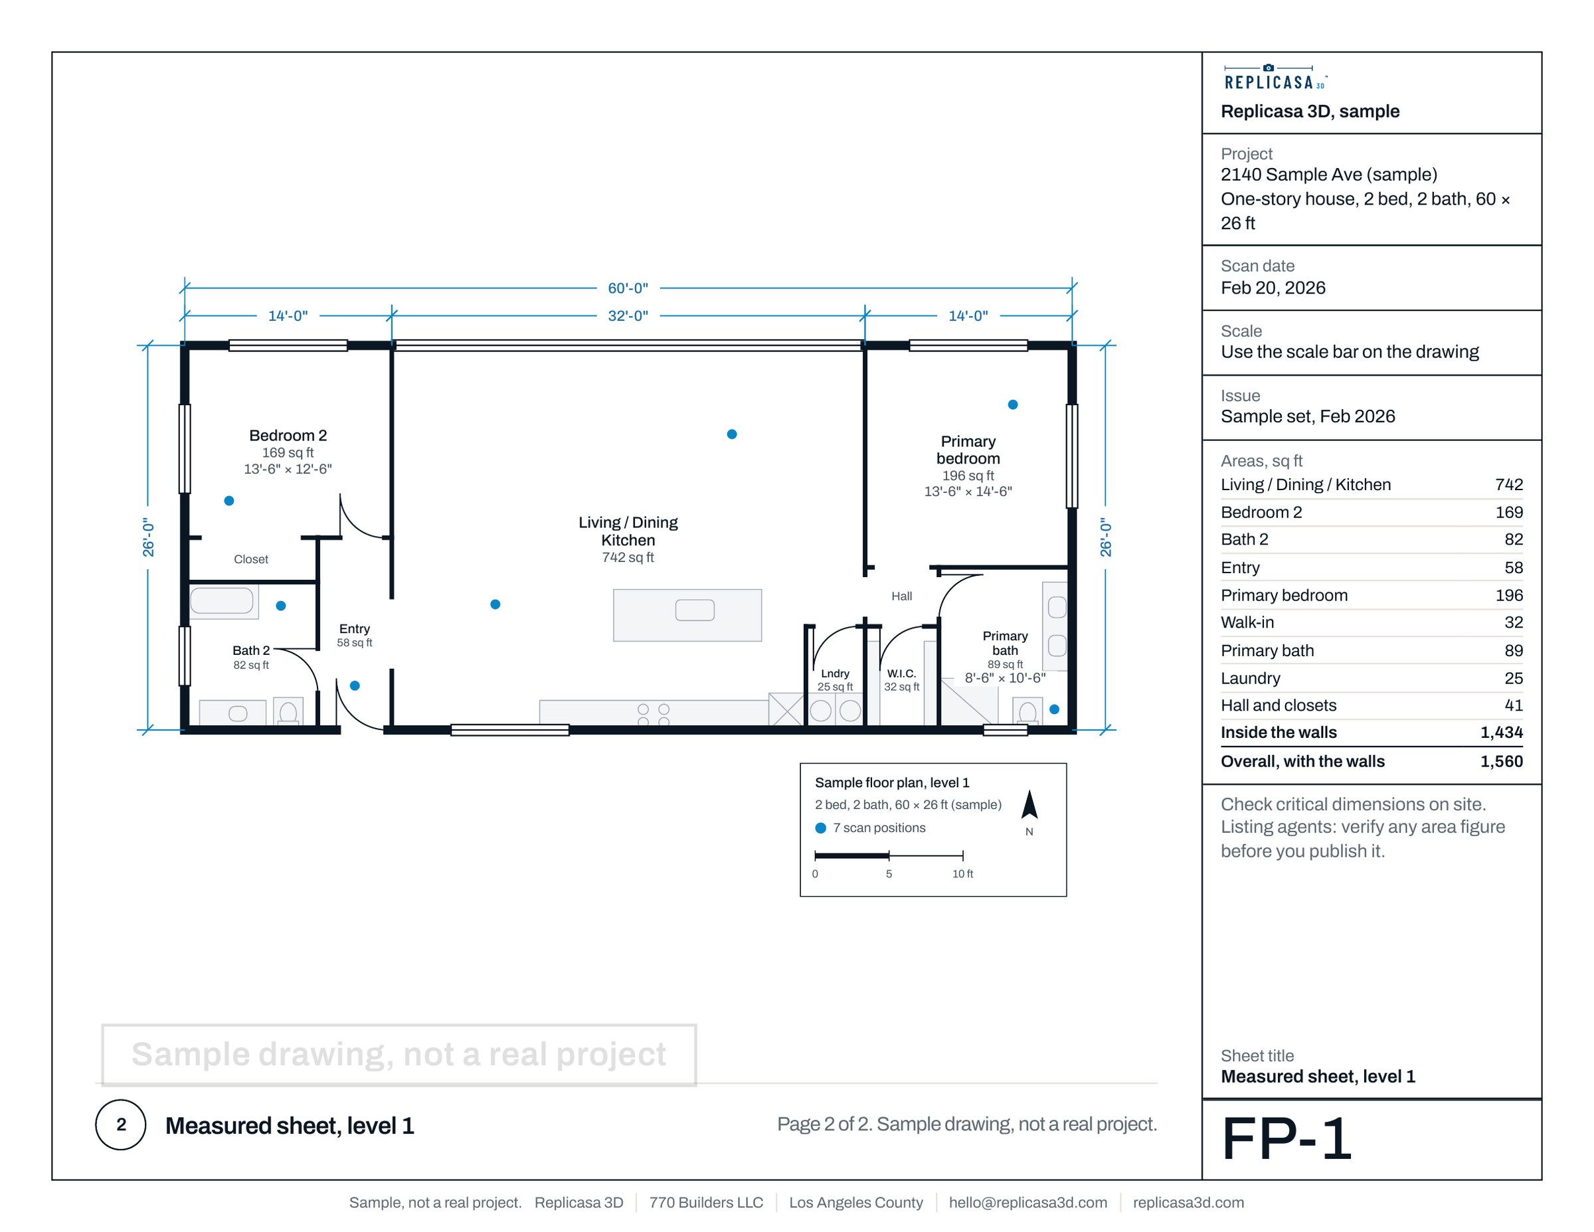
We scan the house once and draw it as it stands: a measured plan in 24 to 48 hours, drafted DWG sheets to design on in 3 to 5 working days for a typical house.
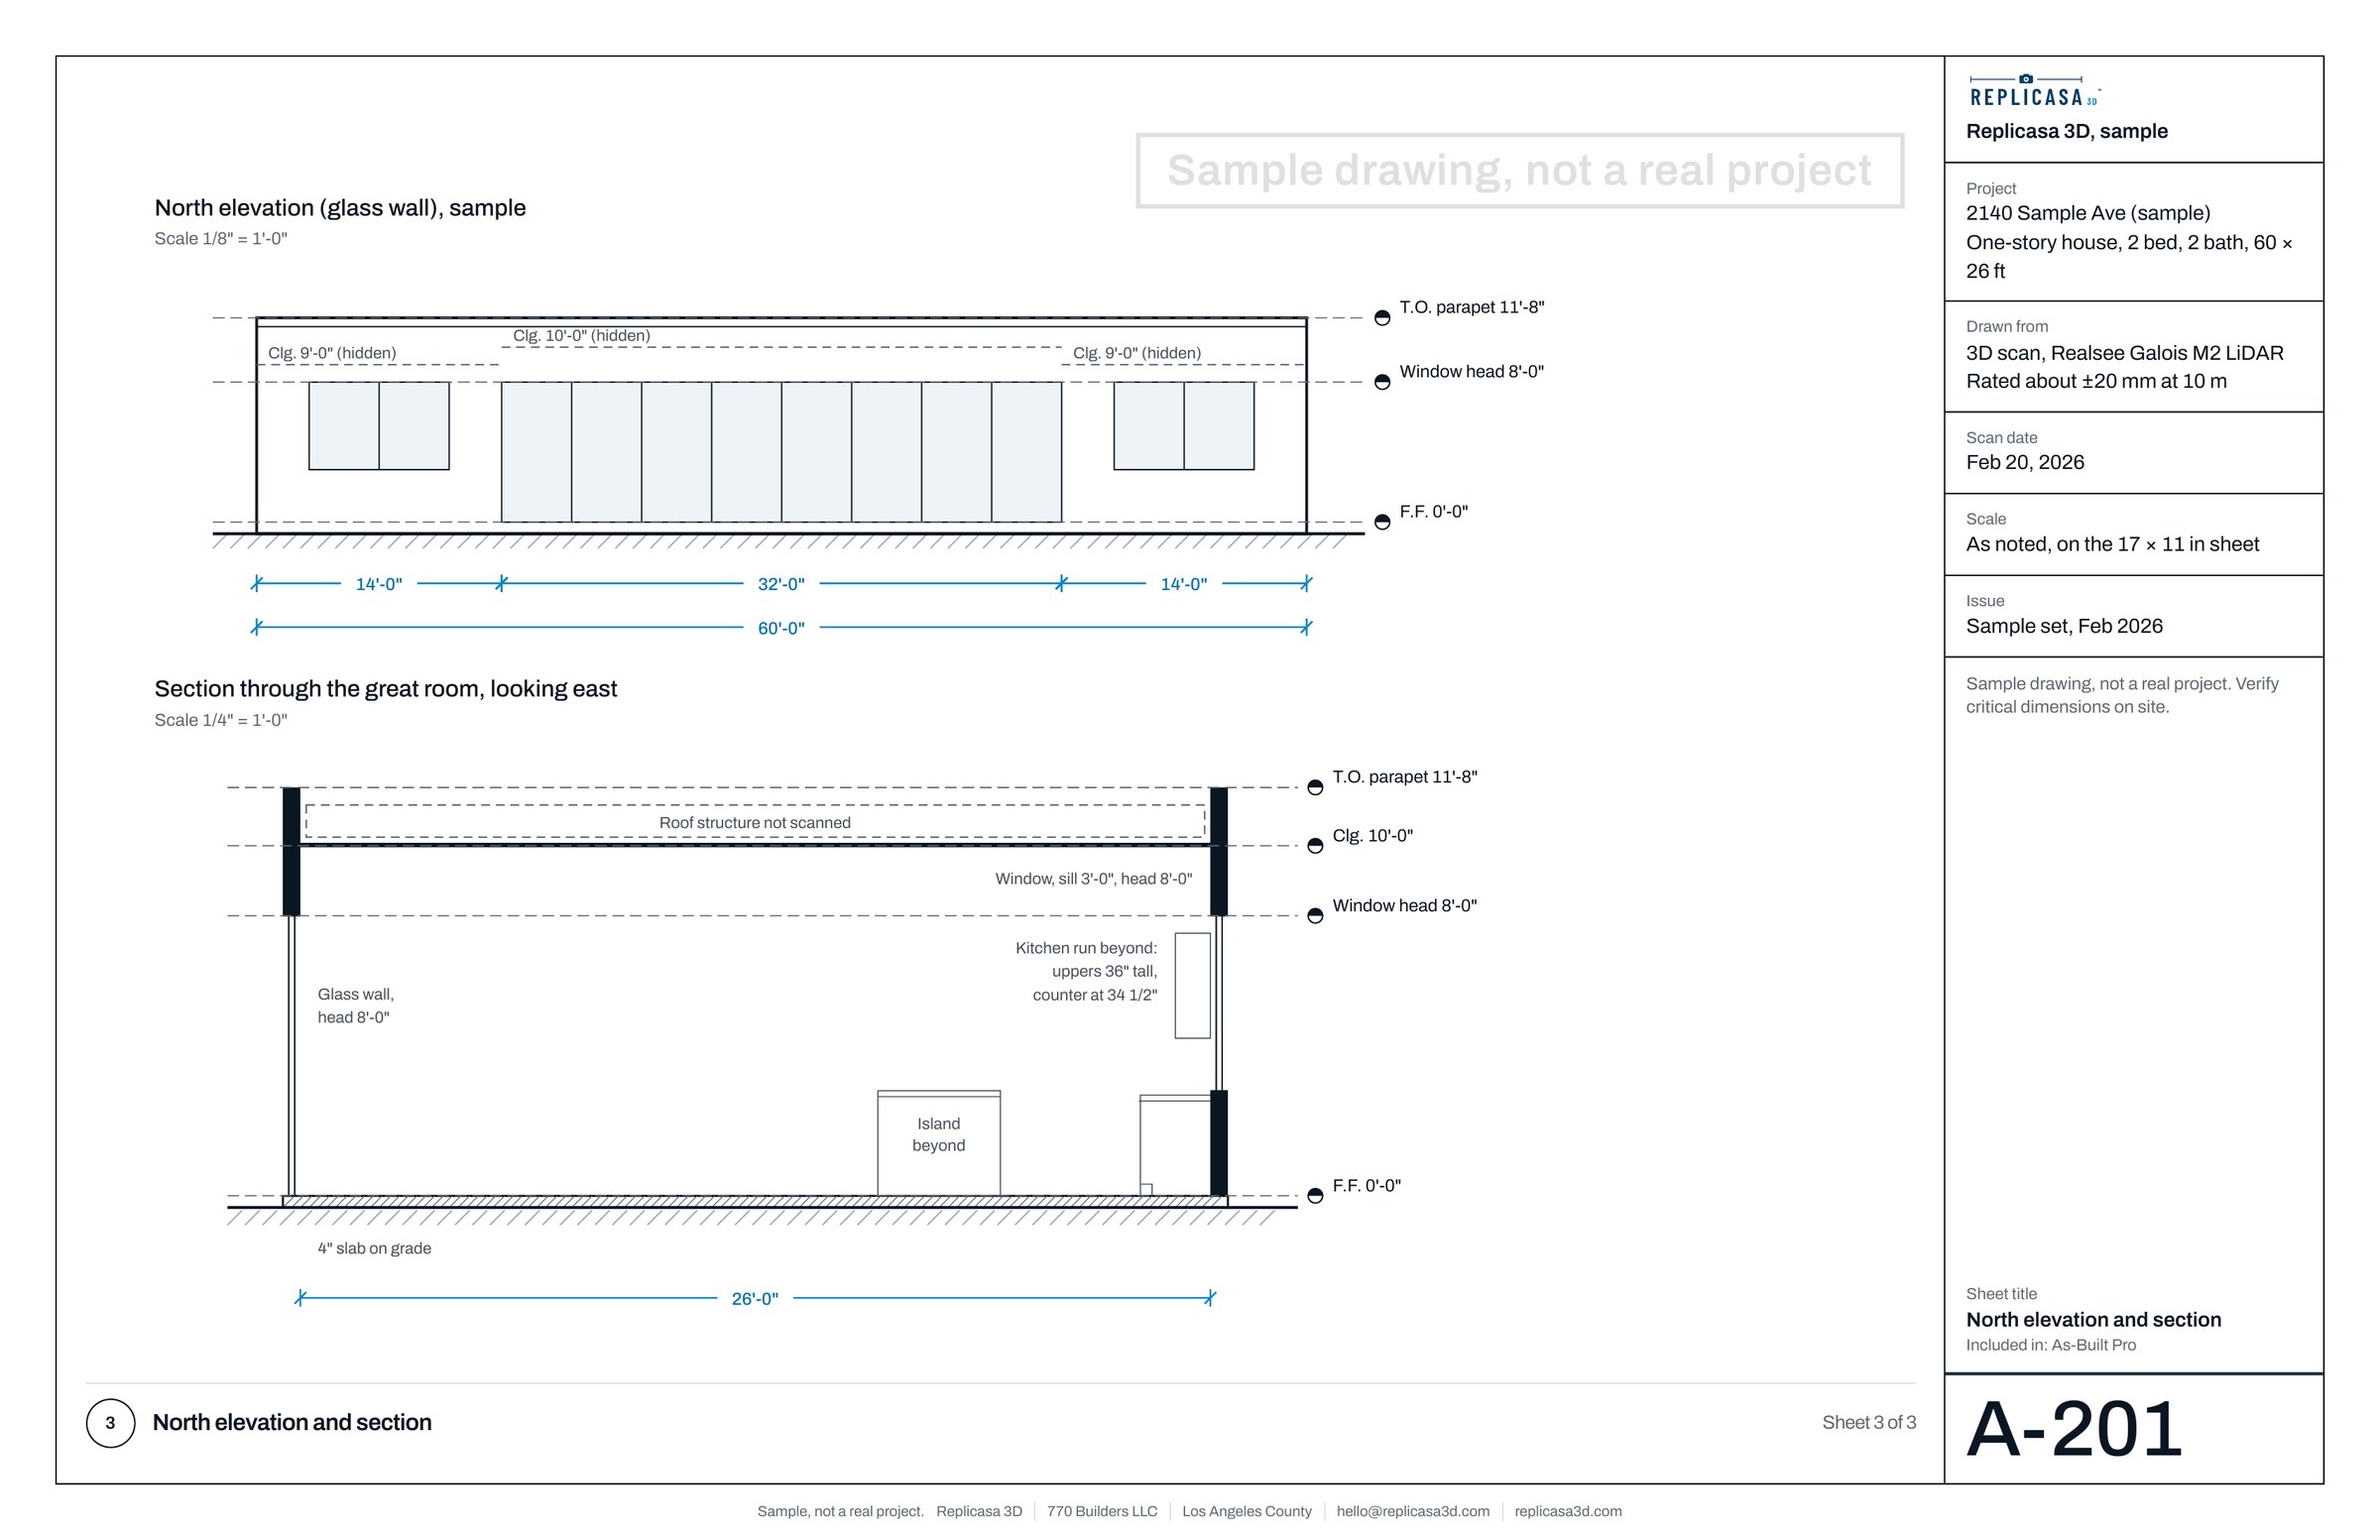
Everything in As-Built, plus interior elevations, building sections and exterior elevations drawn from ground level, so design starts from the existing envelope.
Deadline? Add it in the quote, and we tell you in writing whether we can deliver before it.
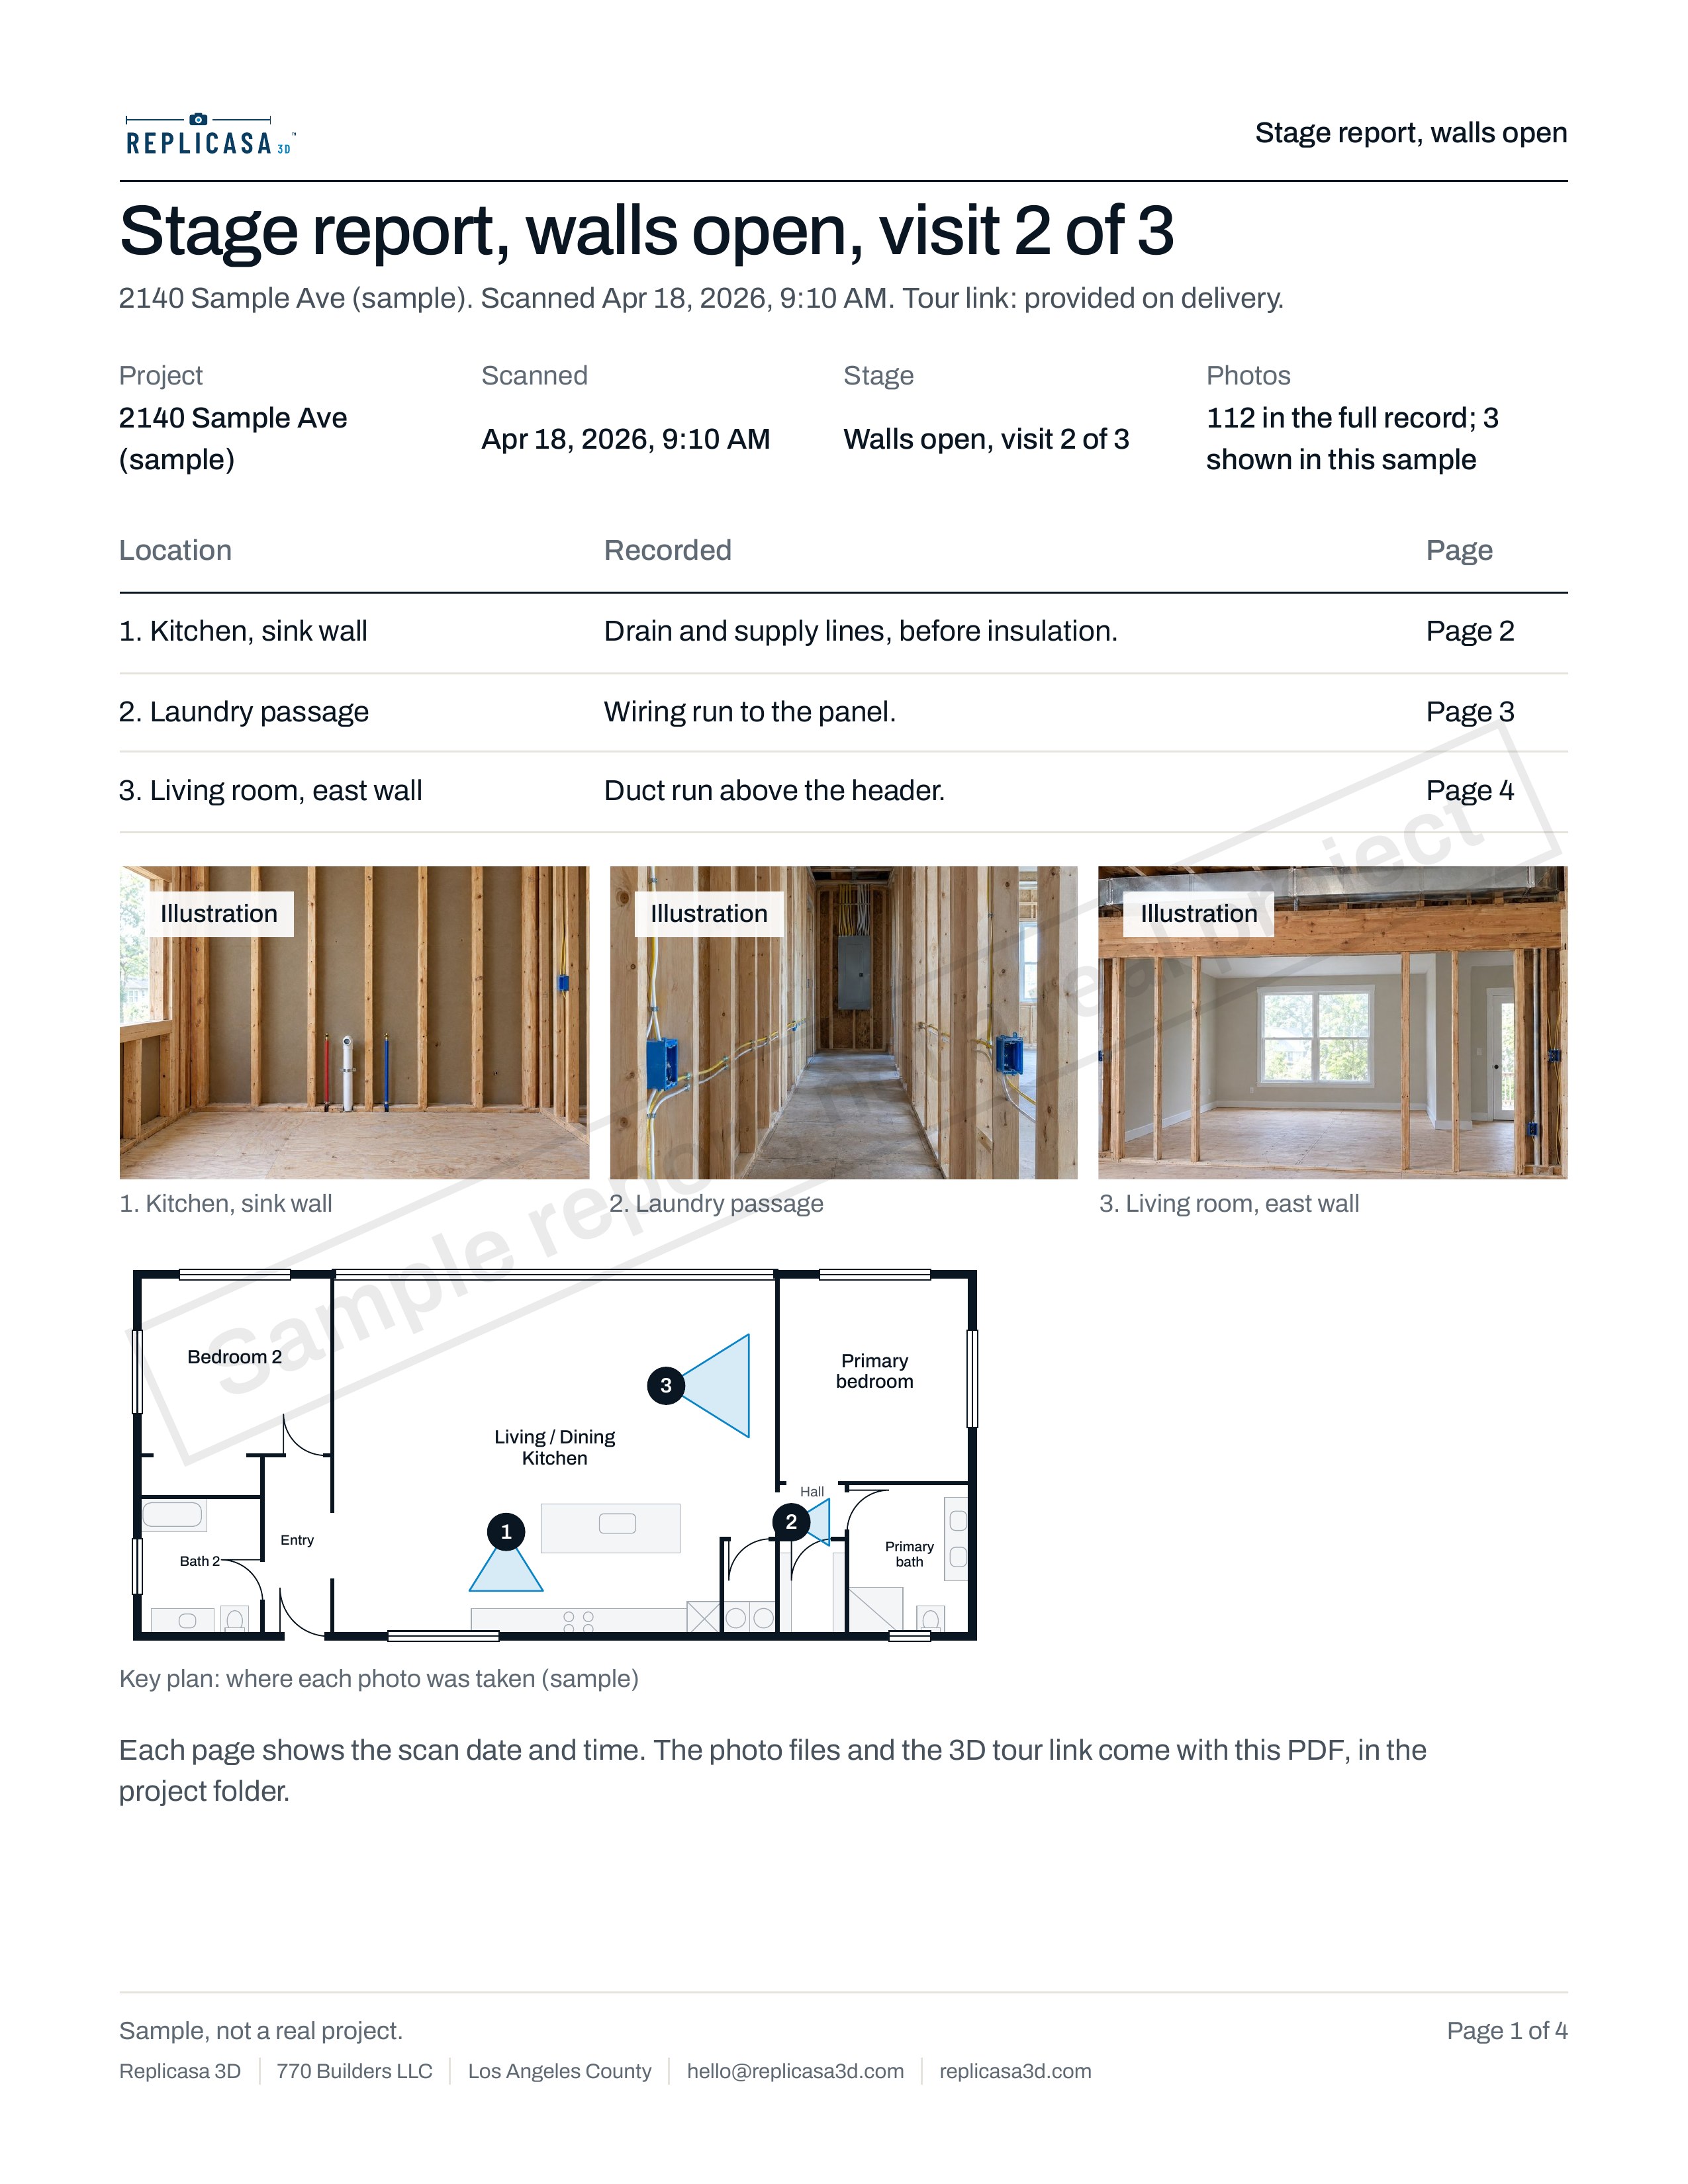
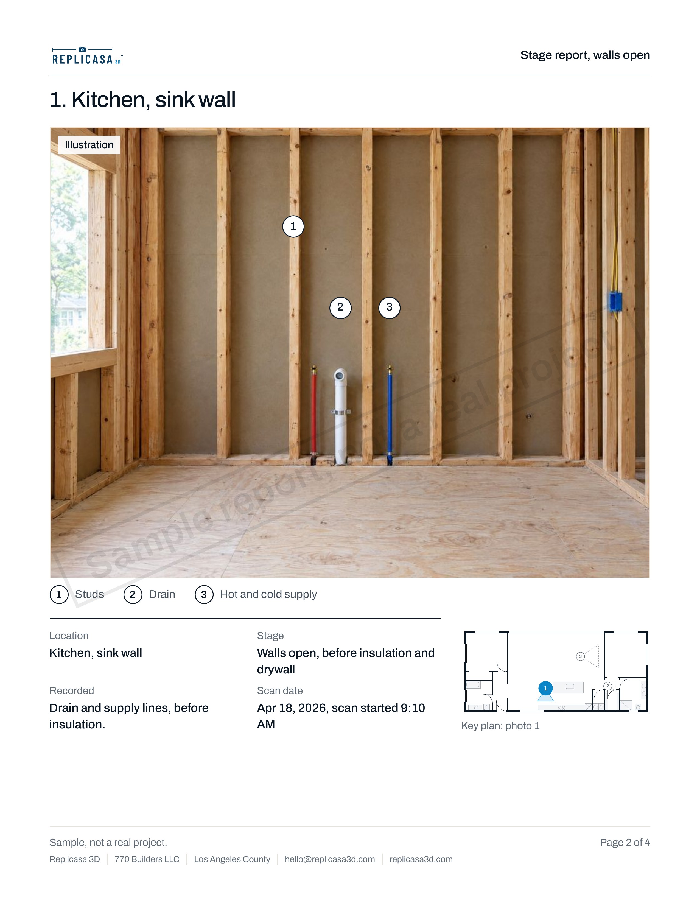
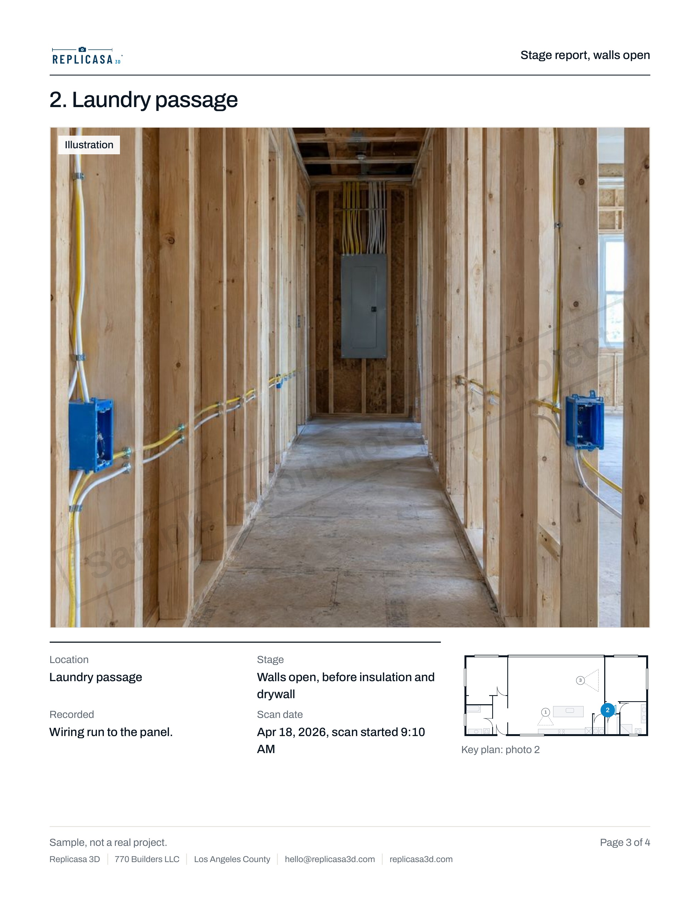
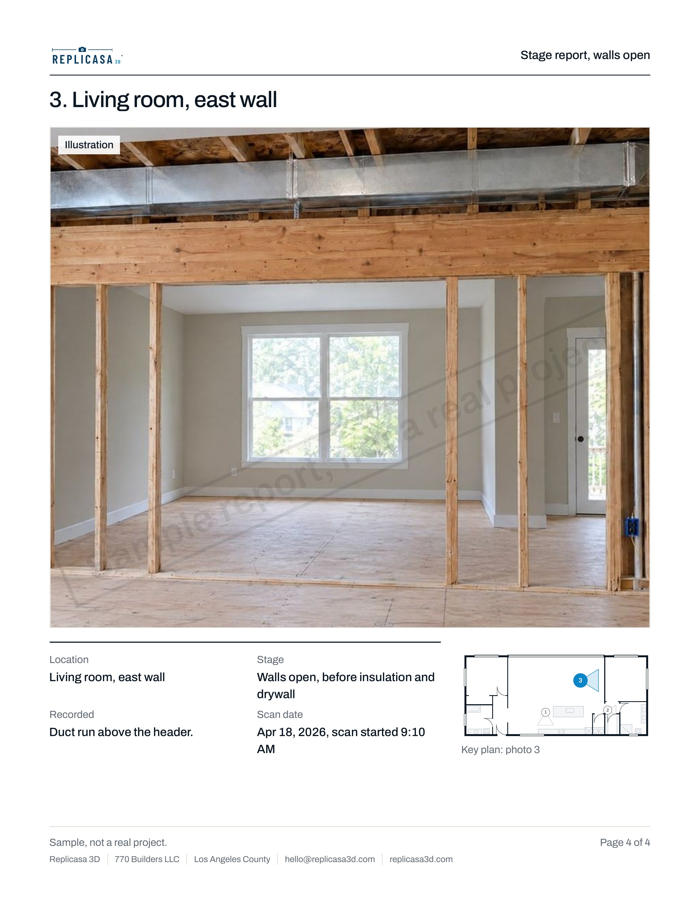
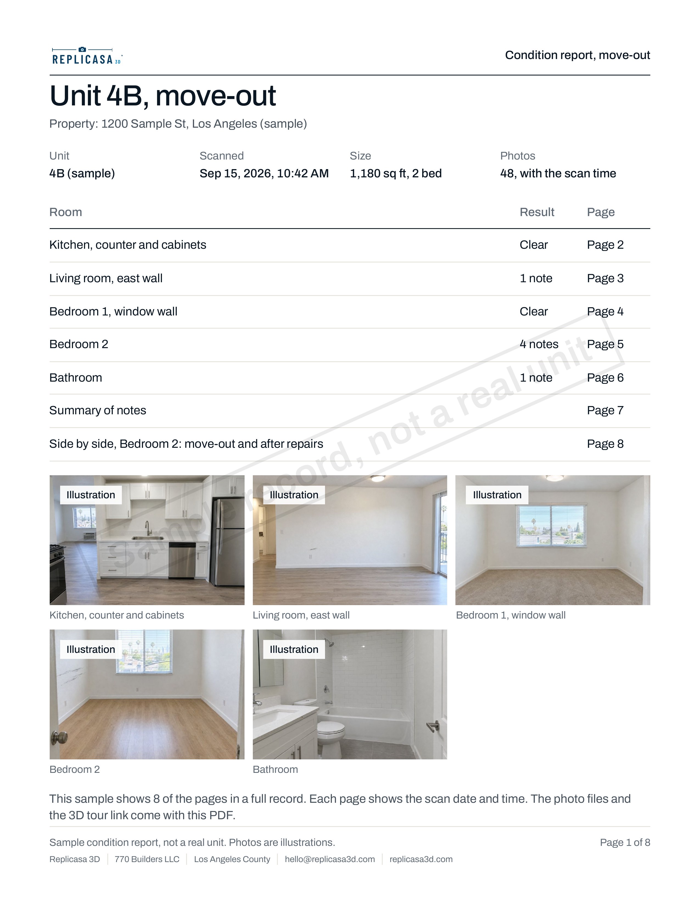
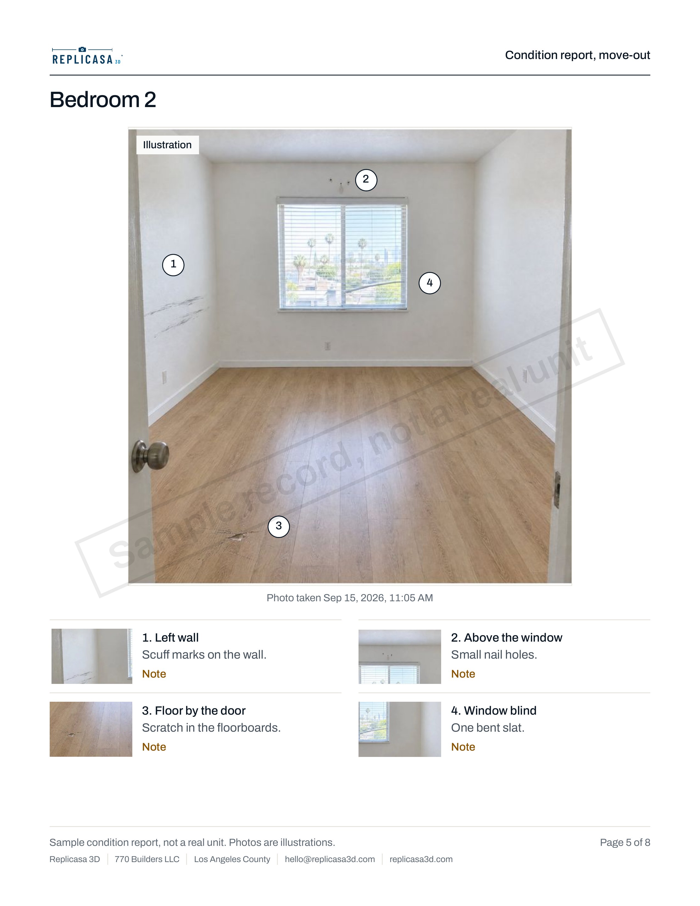
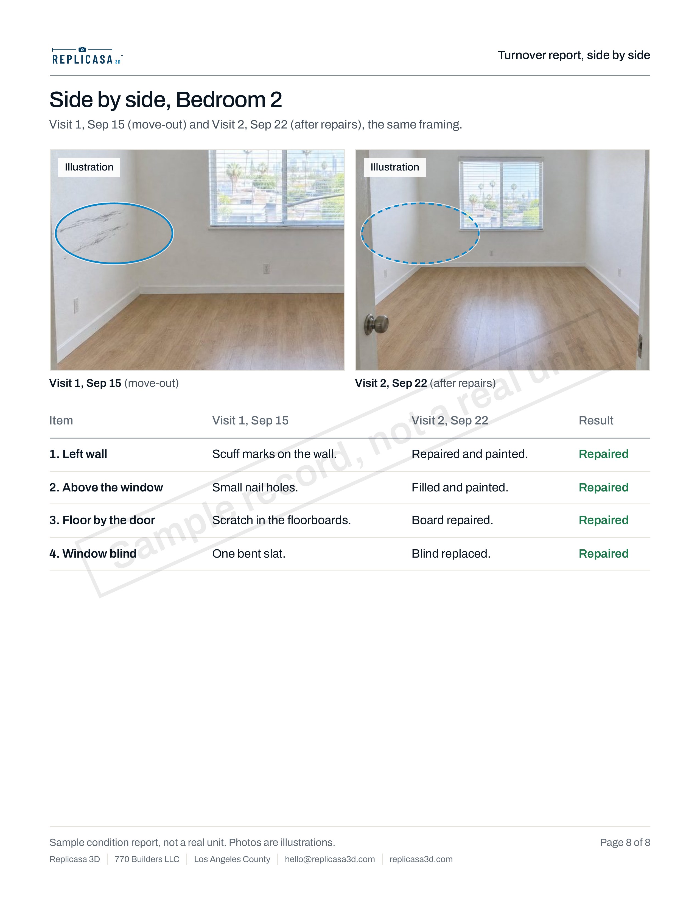
Contractor on the job after design? Our Build File records the same house before demolition, with the walls open and at handover.
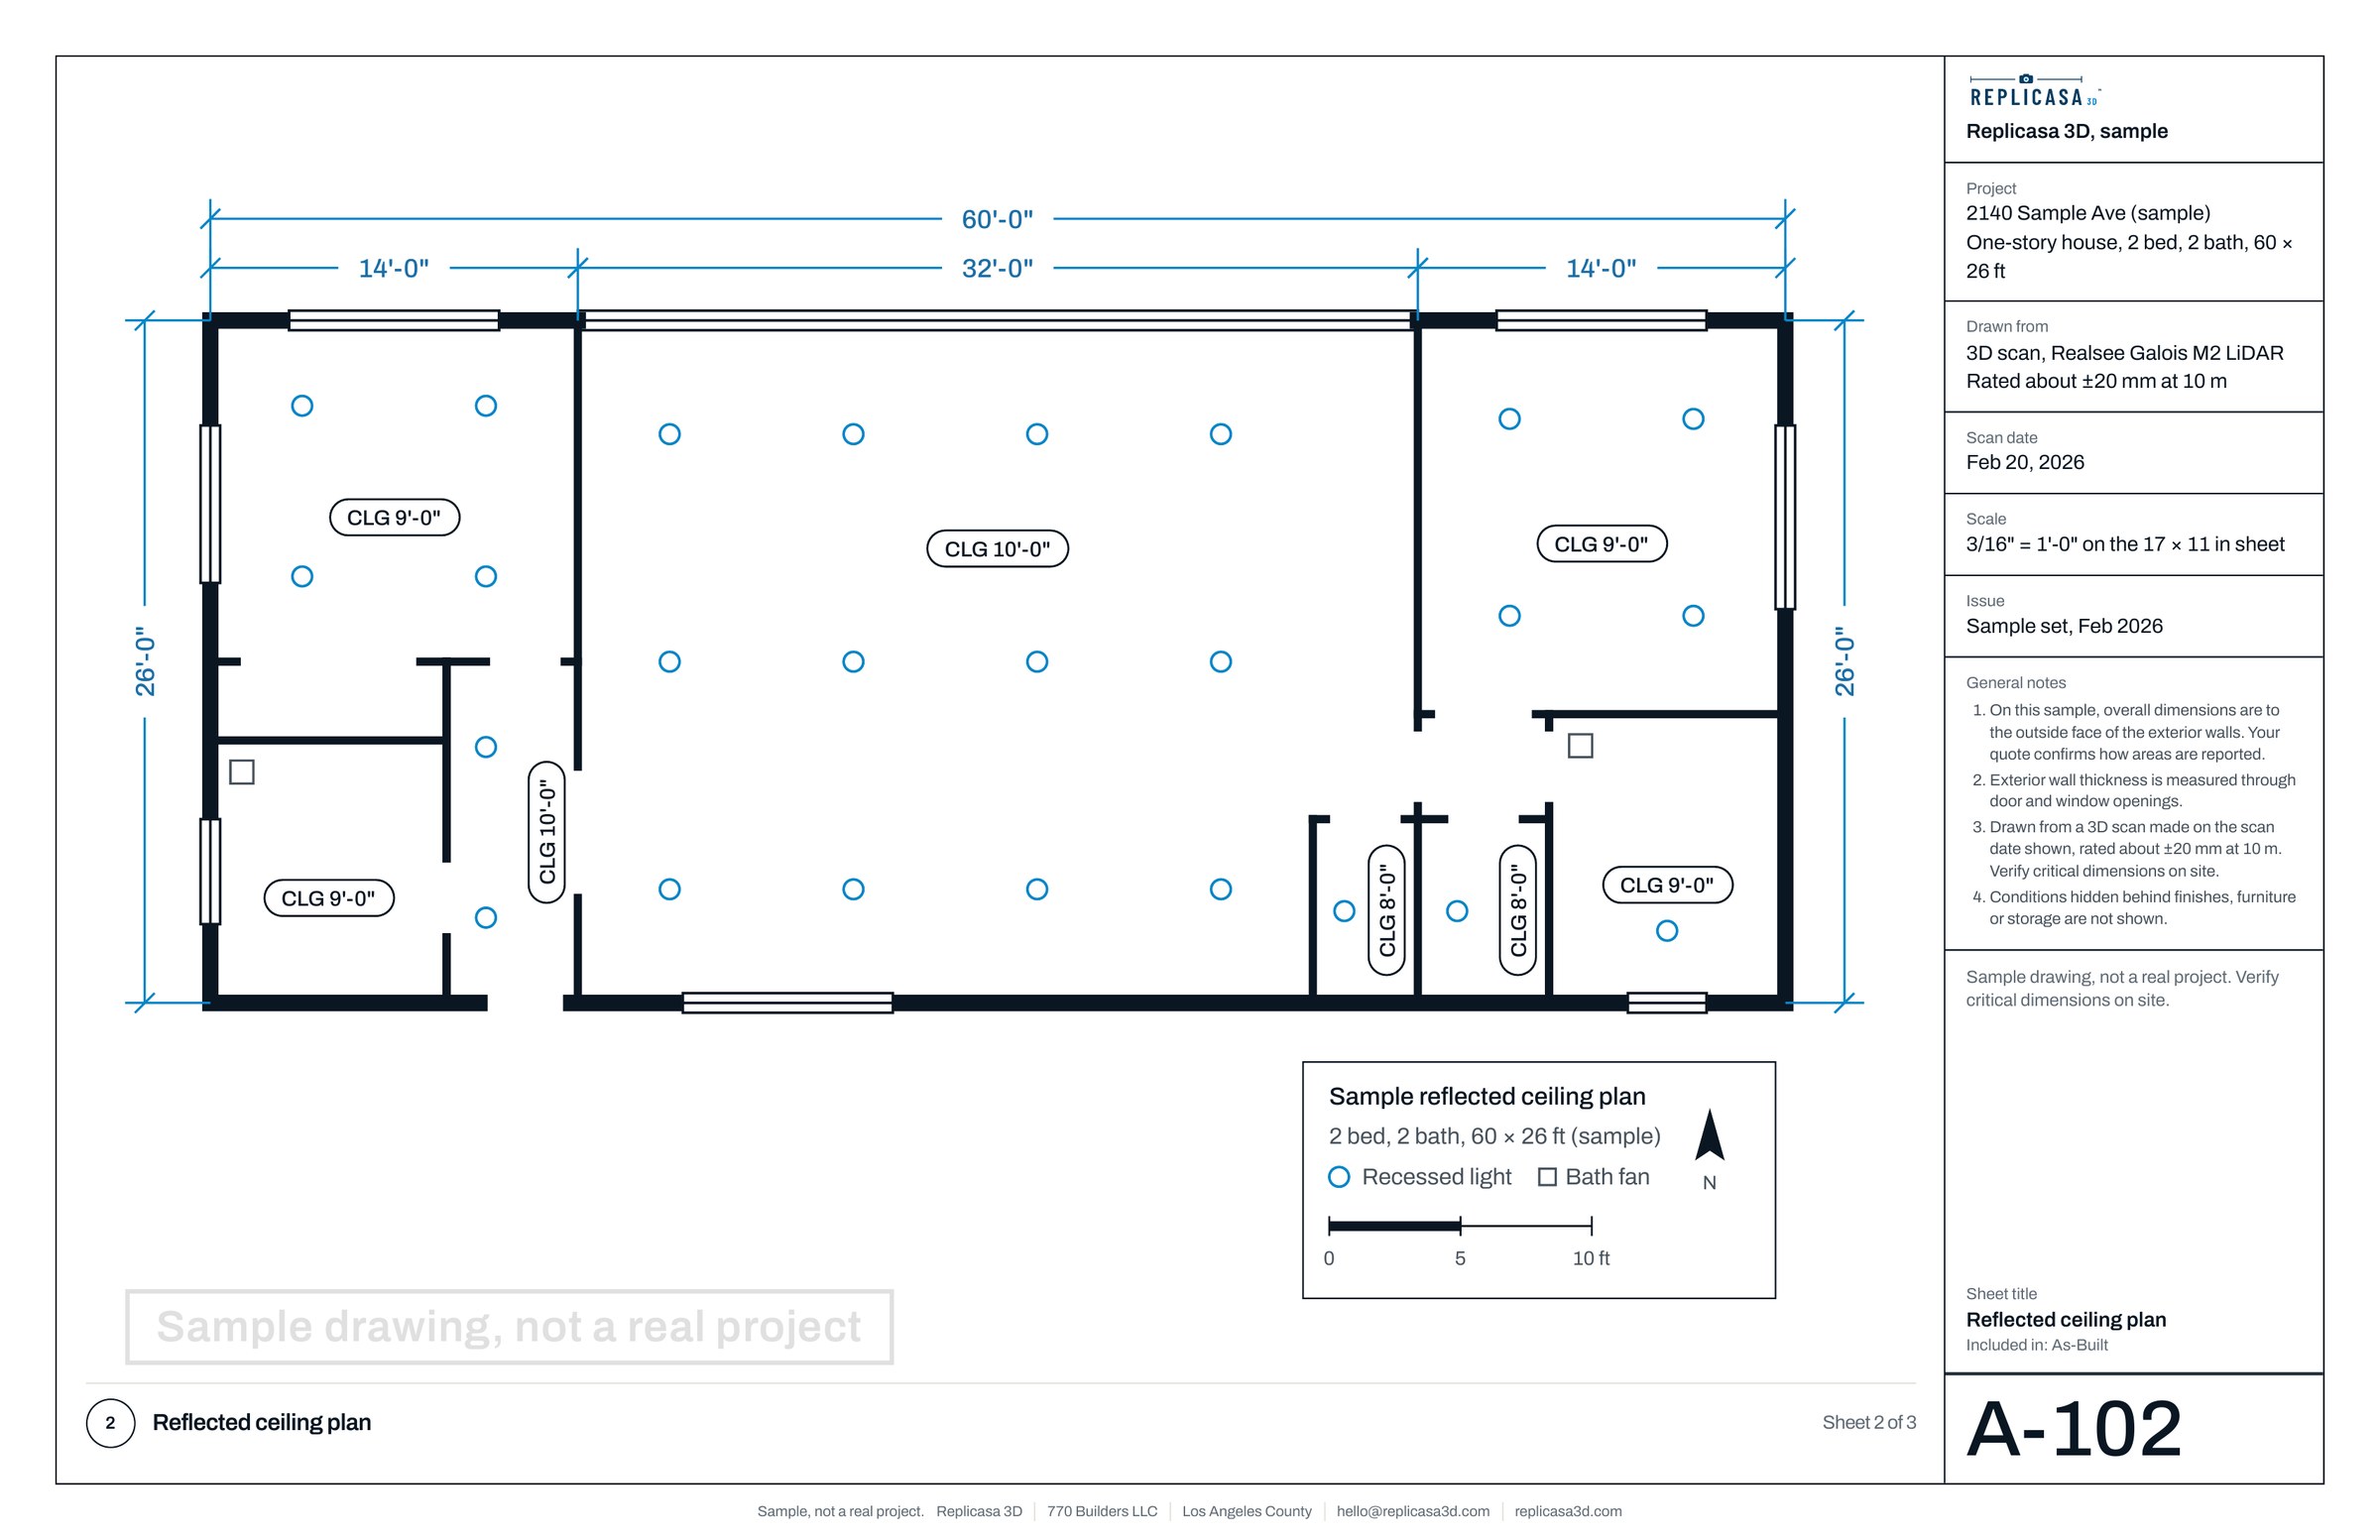
Not included in any package: MEP or structural engineering drawings, property lines, setbacks or topography, roof plans, and anything the scanner cannot see from the ground. As-Built ceiling plans show the visible lights, vents and fans.
The 50% applies to the scan price for the property’s size, before add-ons and travel, while the 10 spots last. If you give a comment, we quote it word for word, labeled “Founding client, received a discount”. The full offer is in our terms.
From request to DWG.
About a minute
Tell us what you need
Answer a few questions about the project and the property. Your estimate appears right away, and we confirm the price and the time within one working day.
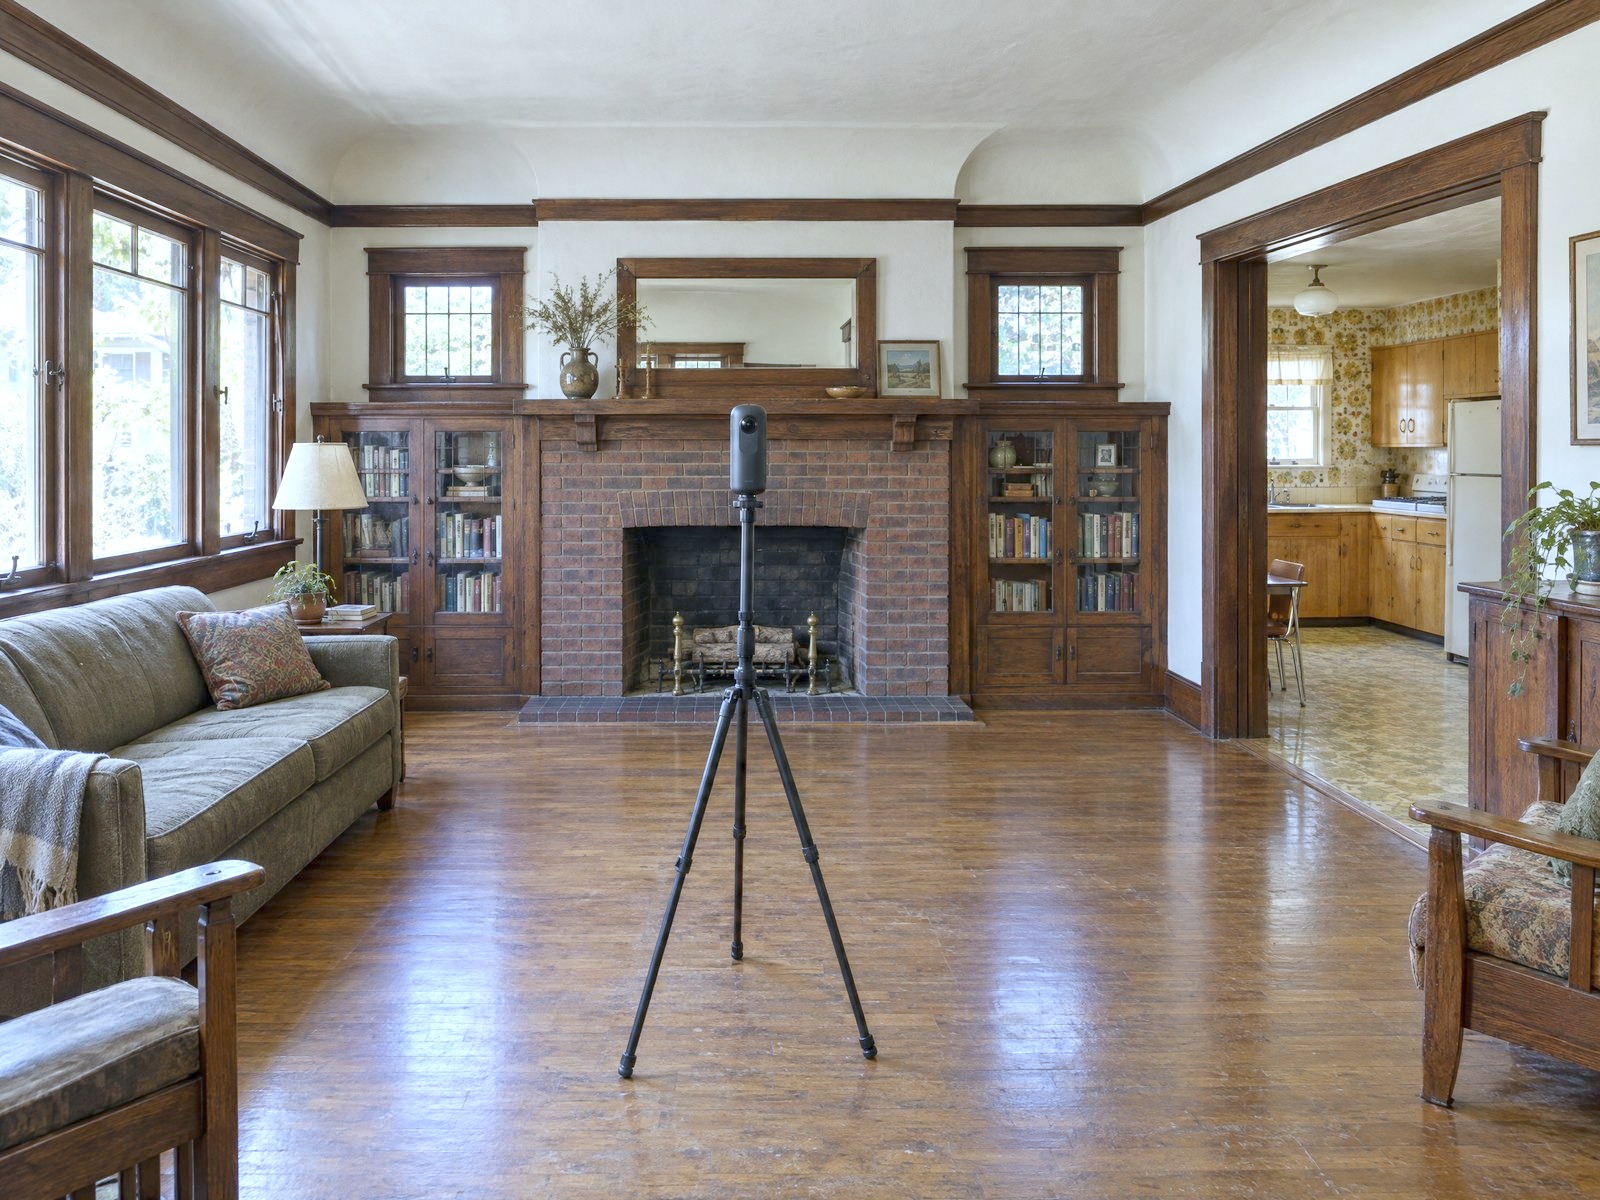
From 1920s Craftsman bungalows in Highland Park and Spanish Revival houses in Los Feliz to hillside homes above Studio City and Encino, older LA houses rarely match their original plans. The scan records the house as it stands today.
Including Silver Lake, Los Feliz, Highland Park, Pasadena, Santa Monica, Culver City, West Hollywood and Studio City. We cover the rest of Los Angeles County too: travel within 25 miles of downtown Los Angeles is included, and the quote shows any fee for farther addresses. See all the areas we cover.
Menachem Mooseek, founder
Menachem scans Los Angeles County properties himself. Replicasa 3D is run by 770 Builders LLC, a California LLC formed March 2025.
LiDAR is laser scanning: the scanner times laser pulses to measure each surface. The Realsee Galois M2 is rated at about ±20 mm (roughly ¾ in) at 10 m (33 ft). Good for design, records and listings; check critical dimensions on site.
Every package includes the 3D tour link. Measured Plan: PDF and DXF. As-Built: drafted DWG sheets on standard layers such as A-WALL, A-DOOR and A-GLAZ, or on your CAD template, plus reflected ceiling plans, in 3 to 5 working days for a typical house. As-Built Pro adds interior elevations, sections and exterior elevations. Revit (scan to BIM) is an add-on. Tell us your AutoCAD version and units in the quote notes, and we confirm the DWG version in writing with your quote. For larger buildings, As-Built Pro and Revit, the delivery date comes with your quote, before you book.
Do you offer scan to BIM (a Revit model)?
Yes, as an add-on to As-Built or As-Built Pro: we model the existing house in Revit from the same scan, so your design starts on the measured walls. Tell us the Revit version and your template when you ask for a quote.
Can I get the point cloud?
Ask for it in your quote notes, with the software you use. We tell you in writing, with the quote, which formats we can deliver for your project and whether there is a fee.
Can you scan a two-story or hillside house?
Yes. We scan every level you book, plus the stairs between them. Enter the total floor area of all levels in the quote, and tell us in the notes about a garage, basement or an addition you want drawn; we confirm how the levels are drawn with your quote.
What do the drawings show?
Every plan shows interior walls at their measured thickness, doors and windows in place, and room names, areas and dimensions in feet and inches. Exterior walls are measured at door and window openings, where the scanner sees both faces. As-Built adds reflected ceiling plans with ceiling heights. As-Built Pro adds interior elevations, sections and exterior elevations, drawn from a scan of the outside taken at ground level. Send us your CAD template and layer names, and we draft to them.
Can we draw our design on your drawings and share them?
Yes. Once paid, you may use, copy, edit and share the drawings for that property: draw your new work on them and send them to your client, consultants, contractors and the permit office. You may not resell them as a scanning or drafting service.
You can. Measuring a house by tape and laser usually takes most of a day, and there is usually one dimension you have to drive back for. We spend 30 minutes to 2 hours on site. You get a 3D tour you can measure from your desk, closets and ceiling heights included, and drawings to keep instead of field sketches.
What should I prepare before the visit?
Furniture can stay; we scan each room as it stands. Where a wall matters, clear what you can along it, because furniture hides the base of a wall. Open the closet, attic-hatch and utility-room doors you want drawn, turn the lights on and unlock the rooms you booked. If a wall that matters to your design is hidden by built-ins or storage, tell us in the quote. Someone needs to let us in; your client doesn’t need to be home.
How much does it cost?
Every job is priced by the size of the property. A base price covers up to 700 sq ft; above that, a set rate per square foot. The quote form shows your estimate before you send anything, and we confirm it within one working day. Travel within 25 miles of downtown Los Angeles is included.
Can I cancel or reschedule?
Yes. Cancel or move the visit free up to 24 hours before the scan. Inside 24 hours, the booking payment is kept. Jobs under $1,000 are paid in full when you book; larger jobs pay 50% to book and the rest on delivery. A room we could not get into is quoted as a short return visit.
Tell us about the project. See your estimate in about a minute.